Save
Ask
Tour
Hide
Share
$299,999
New Listing

65 S Howell Street
Hillsdale City, MI 49242

For Sale|Single Family Residence|Active
4
Beds
3
Total Baths
2
Full Baths
1
Partial Bath
3,005
SqFt
$100
/SqFt
1882
Built
County:
Hillsdale
Call Now: 586-242-5838
Is this the listing for you? We can help make it yours.
586-242-5838
65 S Howell Street65 S Howell Street65 S Howell Street65 S Howell Street
Save
Ask
Tour
Hide
Share

Mortgage Calculator

Monthly Payment (Est.)

Enter an interest rate to see your estimated monthly payment.
Calculator powered by Showcase IDX, a Constellation1 Company. Copyright ©2026 Information is deemed reliable but not guaranteed.

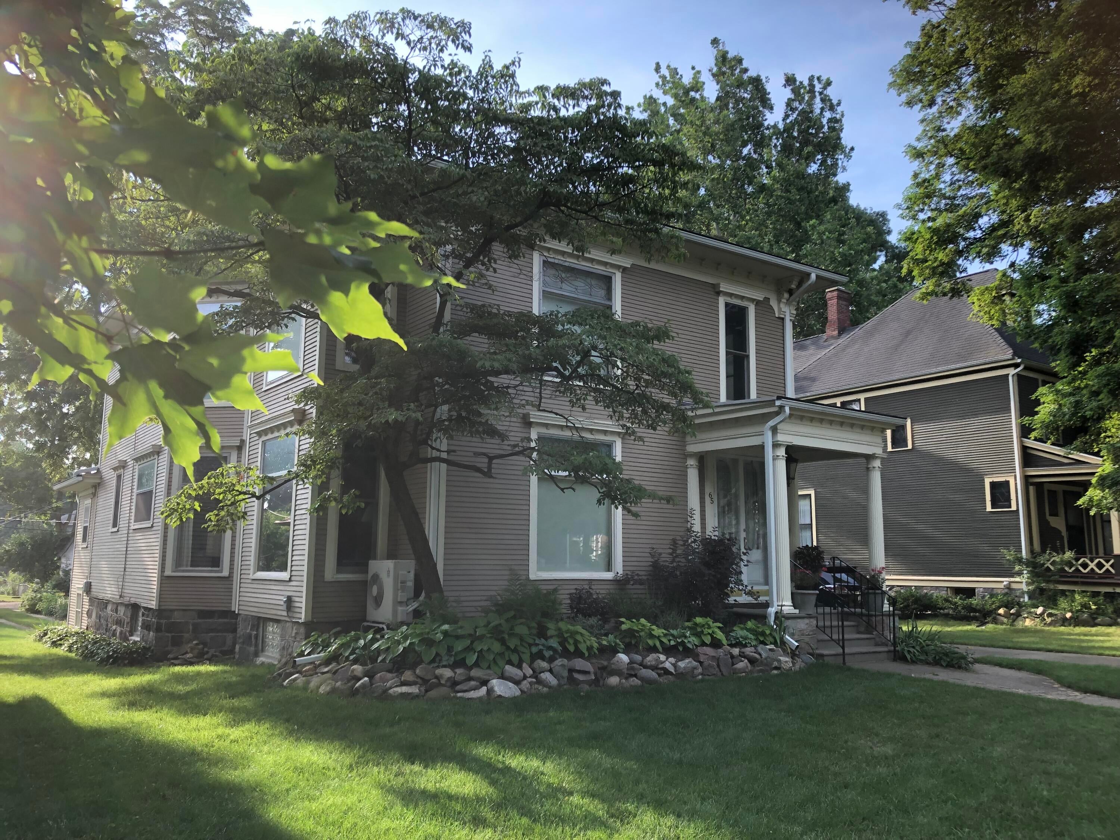
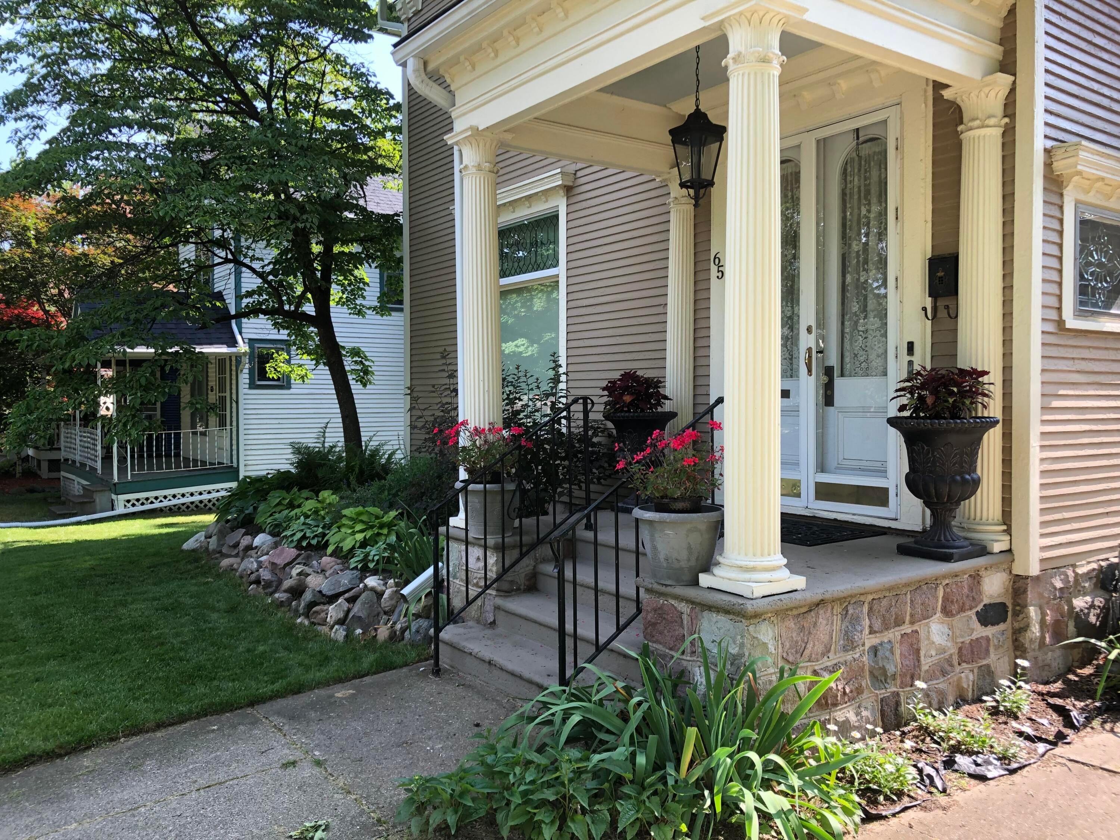
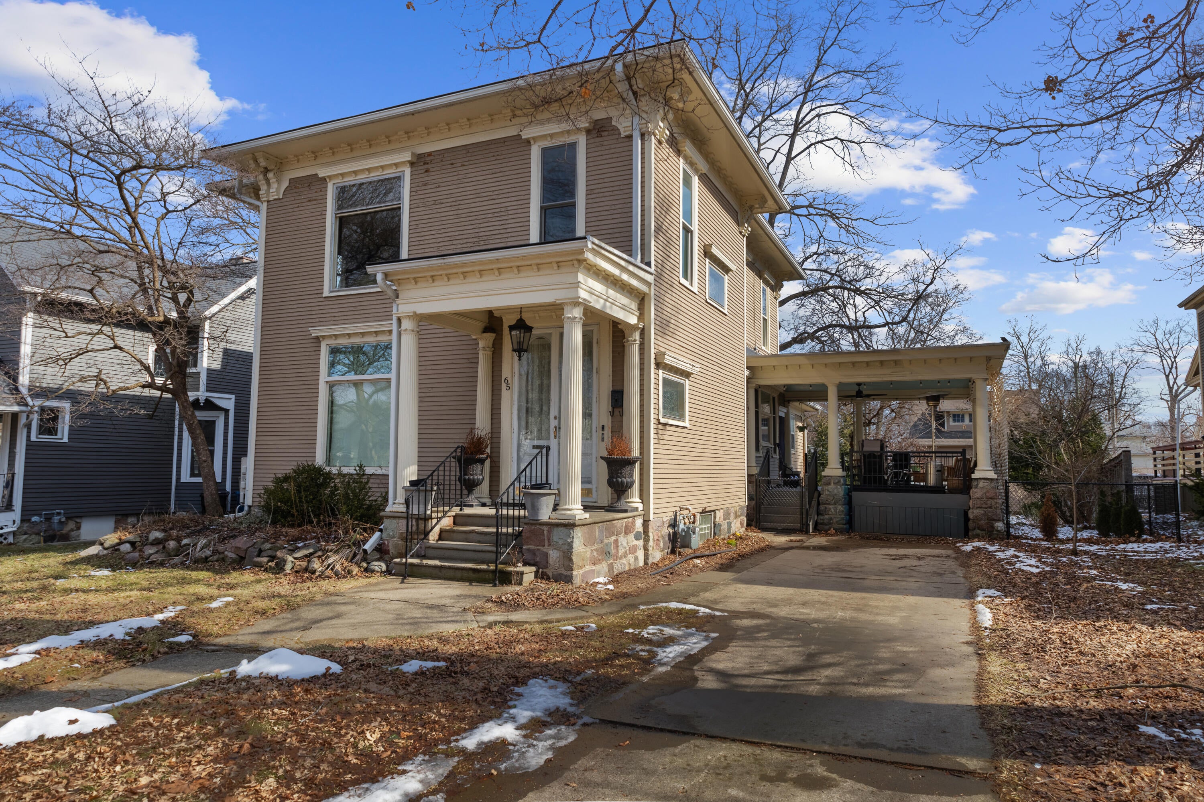
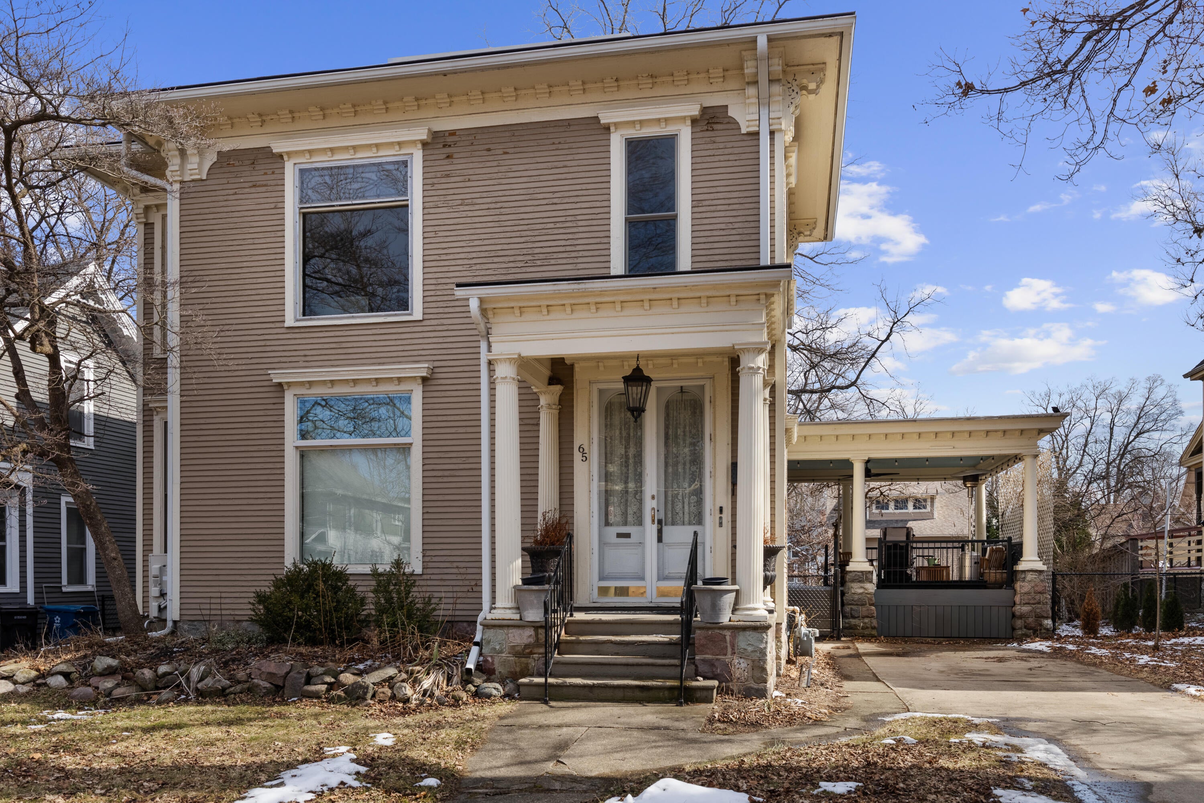
SELLER MOTIVATED--MOVE RIGHT IN! This beautifully preserved Victorian is ready for its next owner! Offering over 3,000 sq. ft. of impressive living space, this home combines the craftsmanship and character you simply can't recreate with thoughtful updates for today's lifestyle. Soaring 10-foot ceilings, original woodwork, pocket doors and 11 distinctive leaded-glass windows showcase its historic charm. The beautifully updated kitchen features custom cabinetry and radiant heated floors, creating a warm and functional heart of the home. Outside, enjoy the covered porch, mature landscaping and a unique carriage-style two-car garage. Conveniently located near downtown Hillsdale and Hillsdale College. Unpack, settle in and start enjoying this incredible home from day one!Unpack, settle in and start enjoying this incredible home from day one! Seller is motivated, bring your offer and make this Hillsdale classic yours. Home is being sold "As Is" Buyers and buyers' agents should independently verify all information and data.

Save
Ask
Tour
Hide
Share
Listing Snapshot
Price 
$299,999
Days On Site 
0 Days
Bedrooms 
4
Inside Area (SqFt) 
3,005 sqft
Total Baths 
3
Full Baths 
2
Partial Baths 
1
Lot Size 
0.25 Acres
Year Built 
1882
MLS Number 
53026061296
Status 
Active
Property Tax 
$2,710
HOA/Condo/Coop Fees 
N/A
Sq Ft Source 
N/A
Friends & Family
Recent Activity
an hour agoListing updated with changes from the MLS
3 hours agoListing first seen on site
General Features
Acres 
0.25
Cross Street 
Barry and South
Garage 
Yes
Garage Spaces 
2
Parking 
DetachedGarage Door OpenerPaved
Property Sub Type 
Single Family Residence
Sewer 
Public Sewer
Special Circumstances 
Standard
SqFt Above 
3005
SqFt Below 
1500
SqFt Total 
4500
Style 
Victorian
Utilities 
Cable ConnectedNatural Gas Connected
Water Source 
Public
Interior Features
Appliances 
DishwasherDisposalDryerRefrigeratorRangeWasherWater Softener Owned
Basement 
FullWalk-Out Access
Cooling 
Ceiling Fan(s)
Fireplace 
Yes
Fireplace Features 
Dining Room
Fireplaces 
1
Flooring 
Wood
Heating 
Hot WaterNatural GasRadiant
Interior 
Pantry
Laundry Features 
Laundry RoomMain Level
Window Features 
Insulated WindowsScreensStorm Window(s)
BathFull 
Level - Upper
BathLav 
Level - Upper
Bedroom 2 
Dimensions - 19.0 x 14.0Level - UpperArea - 266
Bedroom 3 
Dimensions - 12.0 x 16.0Level - UpperArea - 192
Bedroom 4 
Dimensions - 8.0 x 14.0Level - UpperArea - 112Description - Or Office
Dining Room 
Dimensions - 18.0 x 10.0Level - MainArea - 180Description - Formal
Kitchen 
Dimensions - 18.0 x 10.0Level - MainArea - 180
Laundry 
Dimensions - 13.0 x 9.0Level - MainArea - 117
Living Room 
Dimensions - 20.0 x 17.0Level - MainArea - 340
Loft 
Dimensions - 9.0 x 8.0Level - UpperArea - 72
Master Bathroom 
Dimensions - 6.0 x 13.0Level - MainArea - 78
Master Bedroom 
Dimensions - 11.0 x 14.0Level - MainArea - 154
Other 
Dimensions - 8.0 x 17.0Level - MainArea - 136Description - Foyer
Save
Ask
Tour
Hide
Share
Exterior Features
Construction Details 
Wood Siding
Exterior 
Garden
Fencing 
Chain LinkOther
Patio And Porch 
DeckOtherPorch
Roof 
Composition
Windows/Doors 
Insulated WindowsScreensStorm Window(s)
Community Features
Community Features 
Sidewalks
MLS Area 
Area30072Hillsdale
School District 
Hillsdale
Financing Terms Available 
CashConventional
Roads 
Paved
Schools
School District
Hillsdale
Elementary School
Unknown
Middle School
Unknown
High School
Unknown
Listing courtesy of Playford Real Estate: [email protected]


IDX provided courtesy of Realcomp II Ltd. via HillsdaleCountyBoardofREALTORS. Copyright © 2026 Realcomp II Ltd. Shareholders.

IDX information is provided exclusively for consumers' personal, non-commercial use and may not be used for any purpose other than to identify prospective properties consumers may be interested in purchasing and that the data is deemed reliable but not guaranteed accurate by the MLS.

Neighborhood & Commute
Source: Walkscore
Save
Ask
Tour
Hide
Share